Maketory
SaaS Platform

Project Type
Concept Study
Industry
Arts & Culture
Services
SaaS Product Design & Development

Overview

Maketory is a product design concept for architectural modelmaking. Modelmakers must keep assembly intent, component revisions and workshop tasks aligned as a model evolves. The scope connects four activities: assembly studio, part inventory, workshop sequence, model review. Each has a dedicated screen, with an exploded-model canvas with parts tray and compact job rail establishing the visual direction. The work includes interface composition, proposed feature architecture and industry-specific showcase imagery.

Maketory SaaS Platform hero

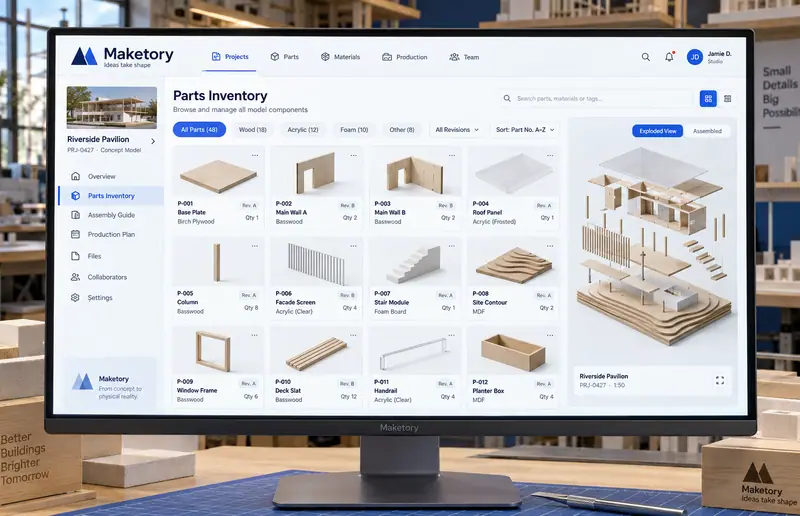
Four original architectural modelmaking interface concepts. Records, technical values and depicted workflows are illustrative.

Challenge

Modelmakers must keep assembly intent, component revisions and workshop tasks aligned as a model evolves. A useful workspace must preserve the connection between the original reference, the selected record and the discussion around a change. Showing more information alone would not resolve that handoff.

  • Keep component index and material references connected to the selected work.
  • Make maker assignments visible at the point where decisions are reviewed.
  • Retain revision notes and delivery checklist through the handoff.

Solution

The design starts with an exploded-model canvas with parts tray and compact job rail. Explore an exploded architectural model with selected components and assembly notes. The remaining views separate exploration, coordination and review into layouts suited to their content. A white, cobalt and kraft palette gives the product its own visual identity, while selected-record panels keep details close to the working surface.

  • Explore an exploded architectural model with selected components and assembly notes.
  • Browse model components through a visual parts grid with material and revision filters.
  • Arrange fabrication tasks on a dependency board with assigned makers.
  • Compare a model photograph with positioned comments and a delivery checklist.

Results

  • 4

    Specialized
    concept views

  • 12

    Proposed
    feature areas

Let’s CraftingVisual ImpactStart a Project

We Are Available For New Project

Maketory
SaaS Platform

Project Type
Concept Study
Industry
Arts & Culture
Services
SaaS Product Design & Development

Overview

Maketory is a product design concept for architectural modelmaking. Modelmakers must keep assembly intent, component revisions and workshop tasks aligned as a model evolves. The scope connects four activities: assembly studio, part inventory, workshop sequence, model review. Each has a dedicated screen, with an exploded-model canvas with parts tray and compact job rail establishing the visual direction. The work includes interface composition, proposed feature architecture and industry-specific showcase imagery.
Maketory SaaS Platform — hero

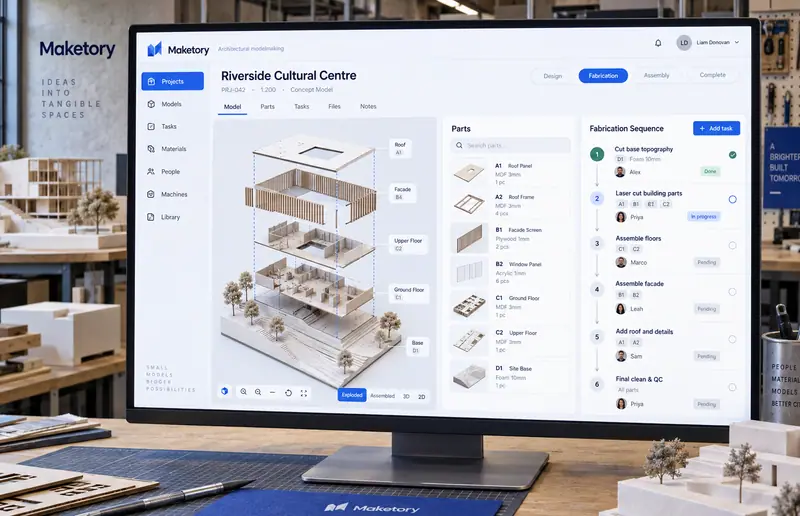
Four original architectural modelmaking interface concepts. Records, technical values and depicted workflows are illustrative.

Challenge

Modelmakers must keep assembly intent, component revisions and workshop tasks aligned as a model evolves. A useful workspace must preserve the connection between the original reference, the selected record and the discussion around a change. Showing more information alone would not resolve that handoff.

  • Keep component index and material references connected to the selected work.
  • Make maker assignments visible at the point where decisions are reviewed.
  • Retain revision notes and delivery checklist through the handoff.

Solution

The design starts with an exploded-model canvas with parts tray and compact job rail. Explore an exploded architectural model with selected components and assembly notes. The remaining views separate exploration, coordination and review into layouts suited to their content. A white, cobalt and kraft palette gives the product its own visual identity, while selected-record panels keep details close to the working surface.

  • Explore an exploded architectural model with selected components and assembly notes.
  • Browse model components through a visual parts grid with material and revision filters.
  • Arrange fabrication tasks on a dependency board with assigned makers.
  • Compare a model photograph with positioned comments and a delivery checklist.

Results

  • 4

    Specialized concept views

  • 12

    Proposed feature areas

Let’s Crafting

Visual Impact

Start a Project